
How It Works
From first hello to handover.
Six considered stages, one architect-led team. A transparent process designed to remove the guesswork from creating the home you deserve.
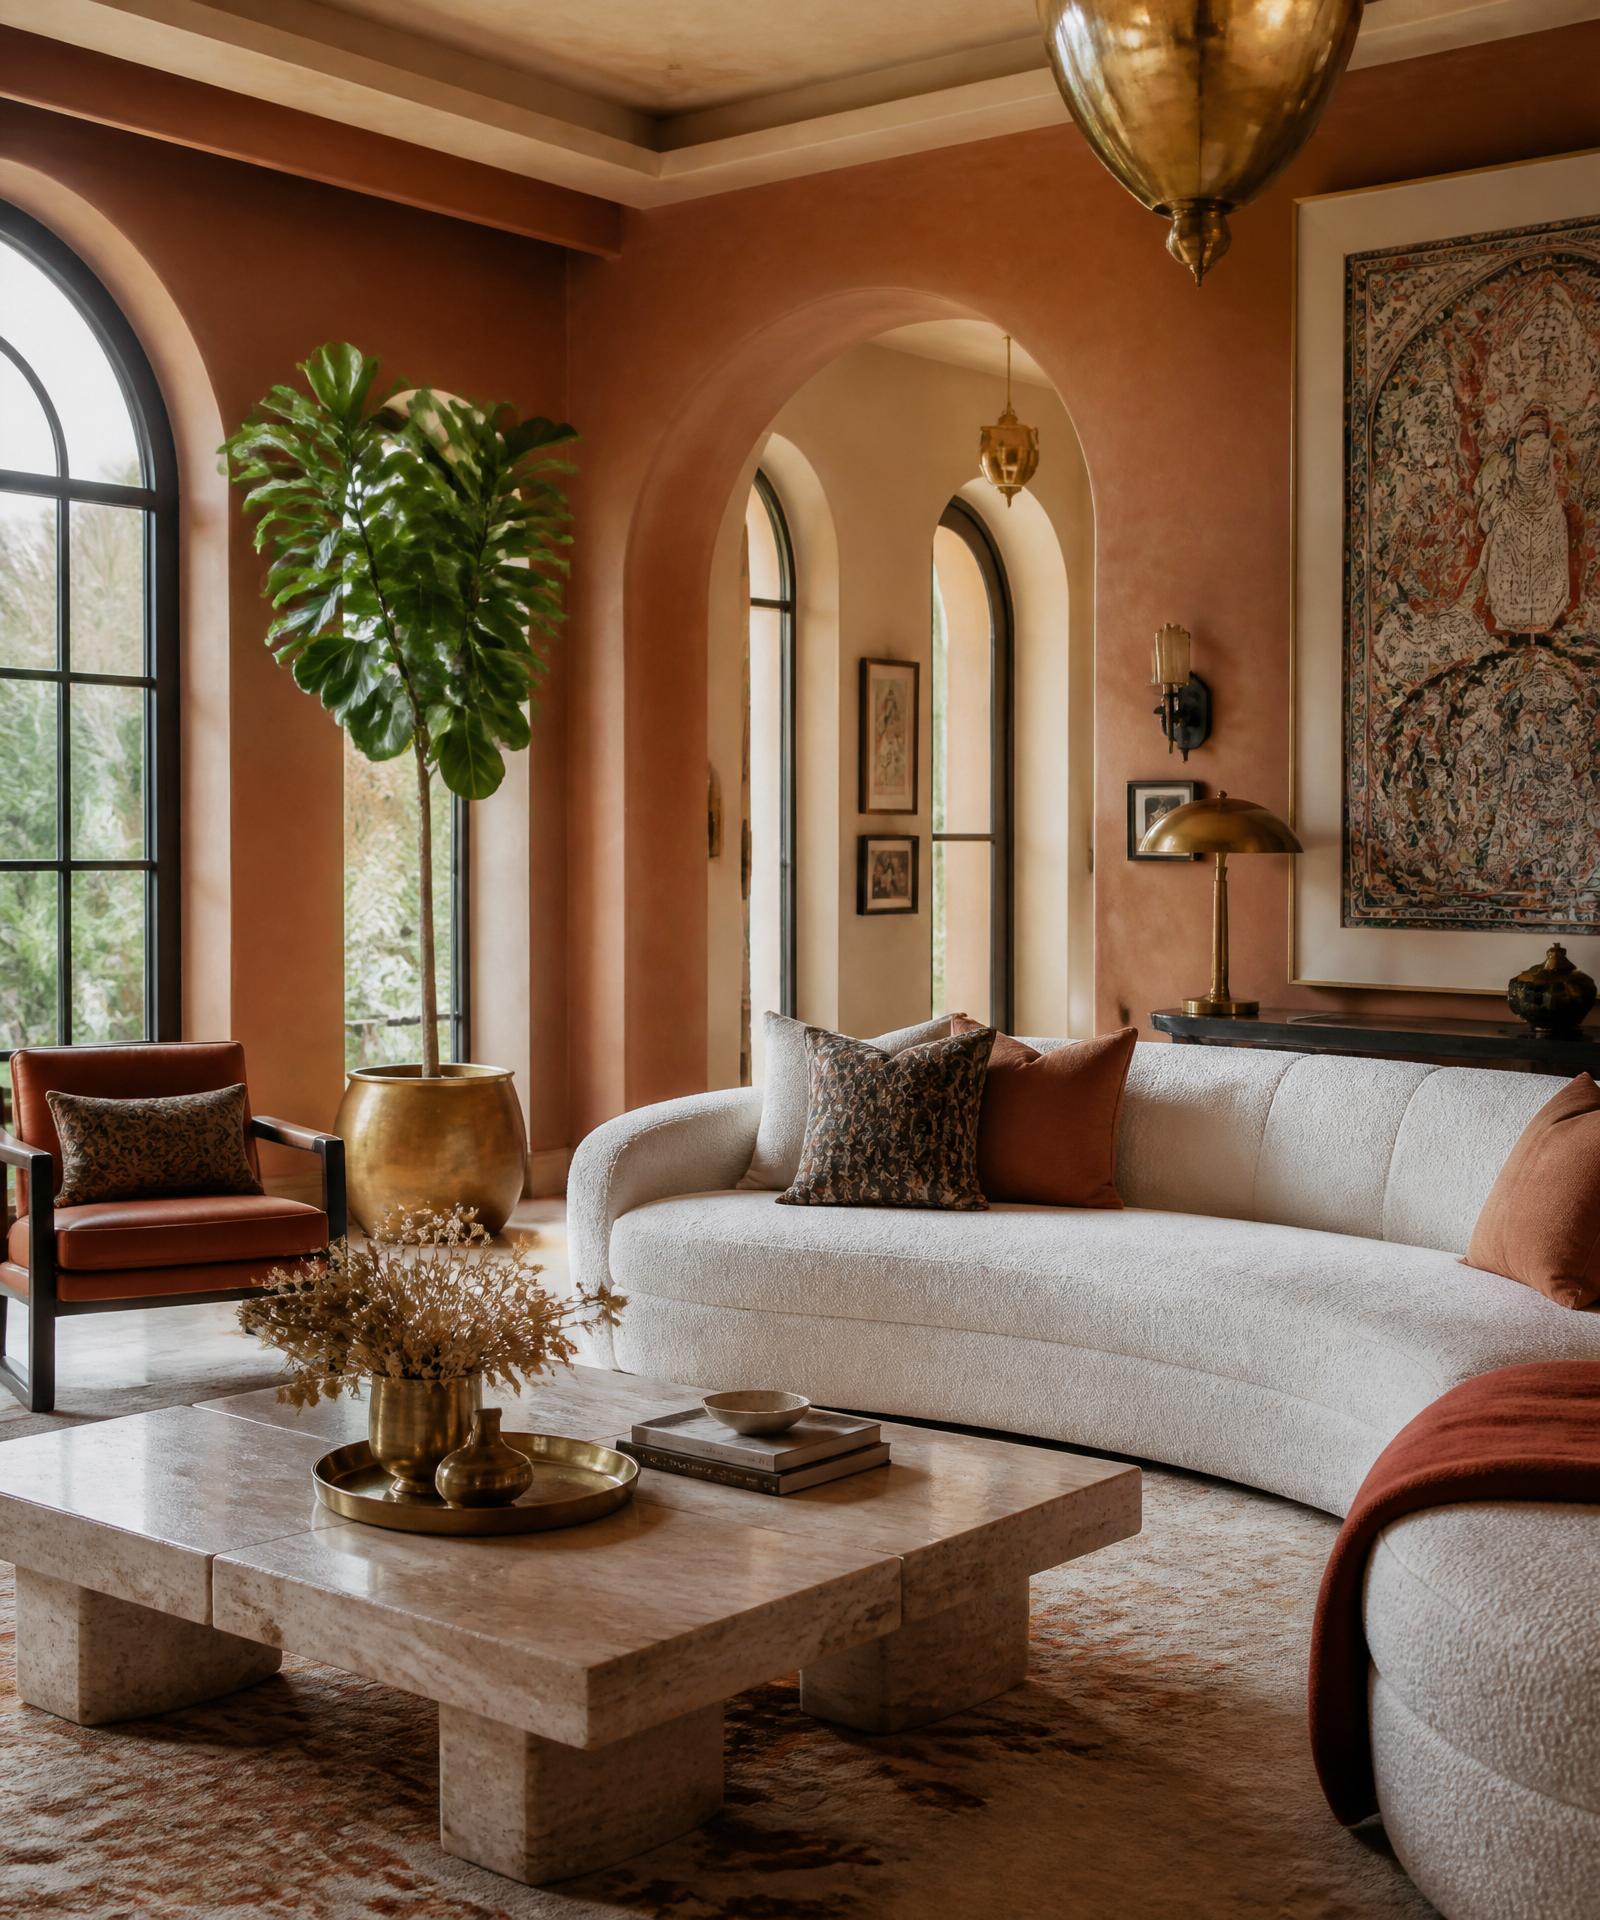
Step 01
Book Consultation
Tell us about your home, your lifestyle and the way you want to live.
Every project begins with a complimentary conversation. Share your floor plan, your inspiration and your budget — we listen closely to understand not just the space, but the people who will live in it. You leave with a preliminary estimate and a clear next step.
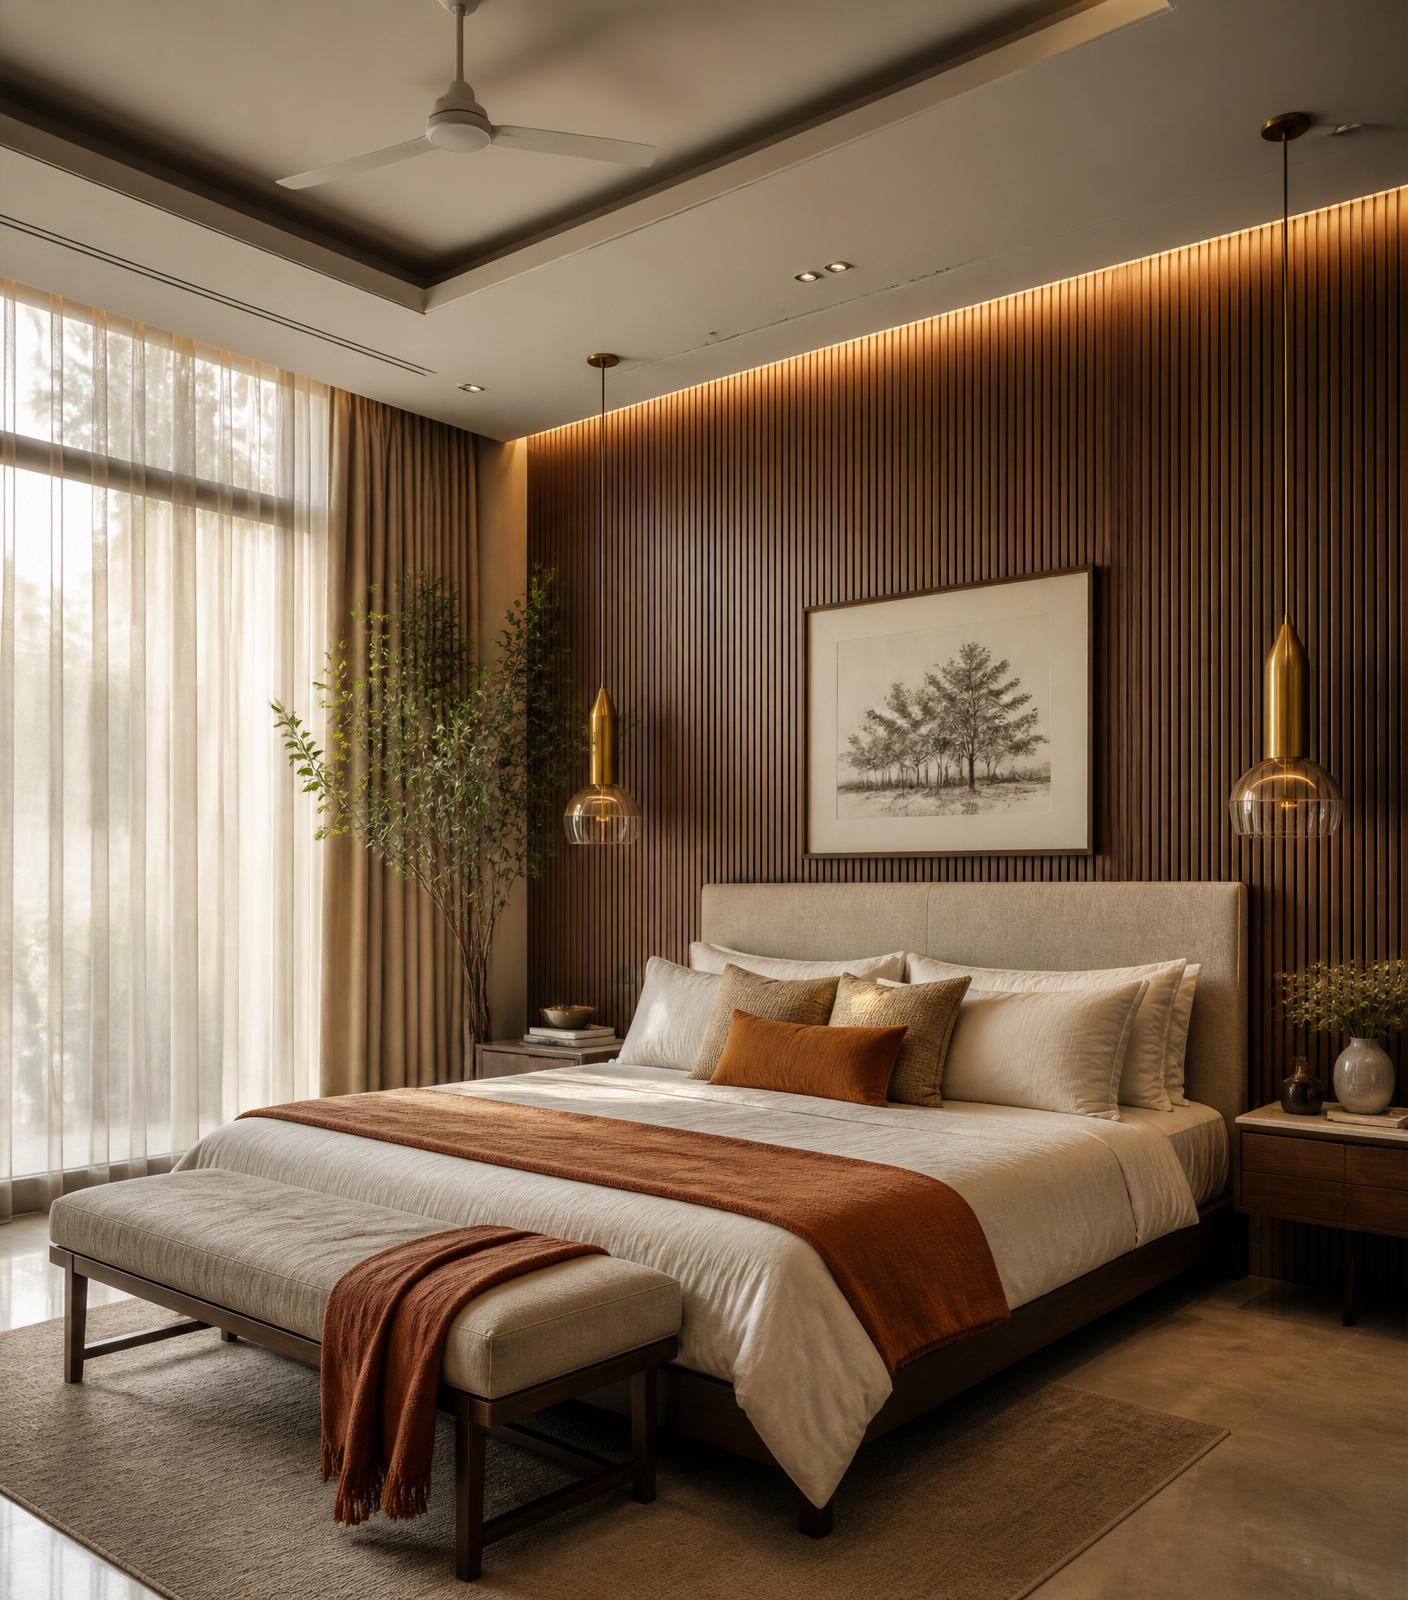
Step 02
Site Visit & Survey
An architect-led walkthrough of your home, in person.
Our lead architect visits your home to measure every wall, note every service line and understand the light, the flow and the constraints. This detailed technical audit is the foundation on which every design decision is made.
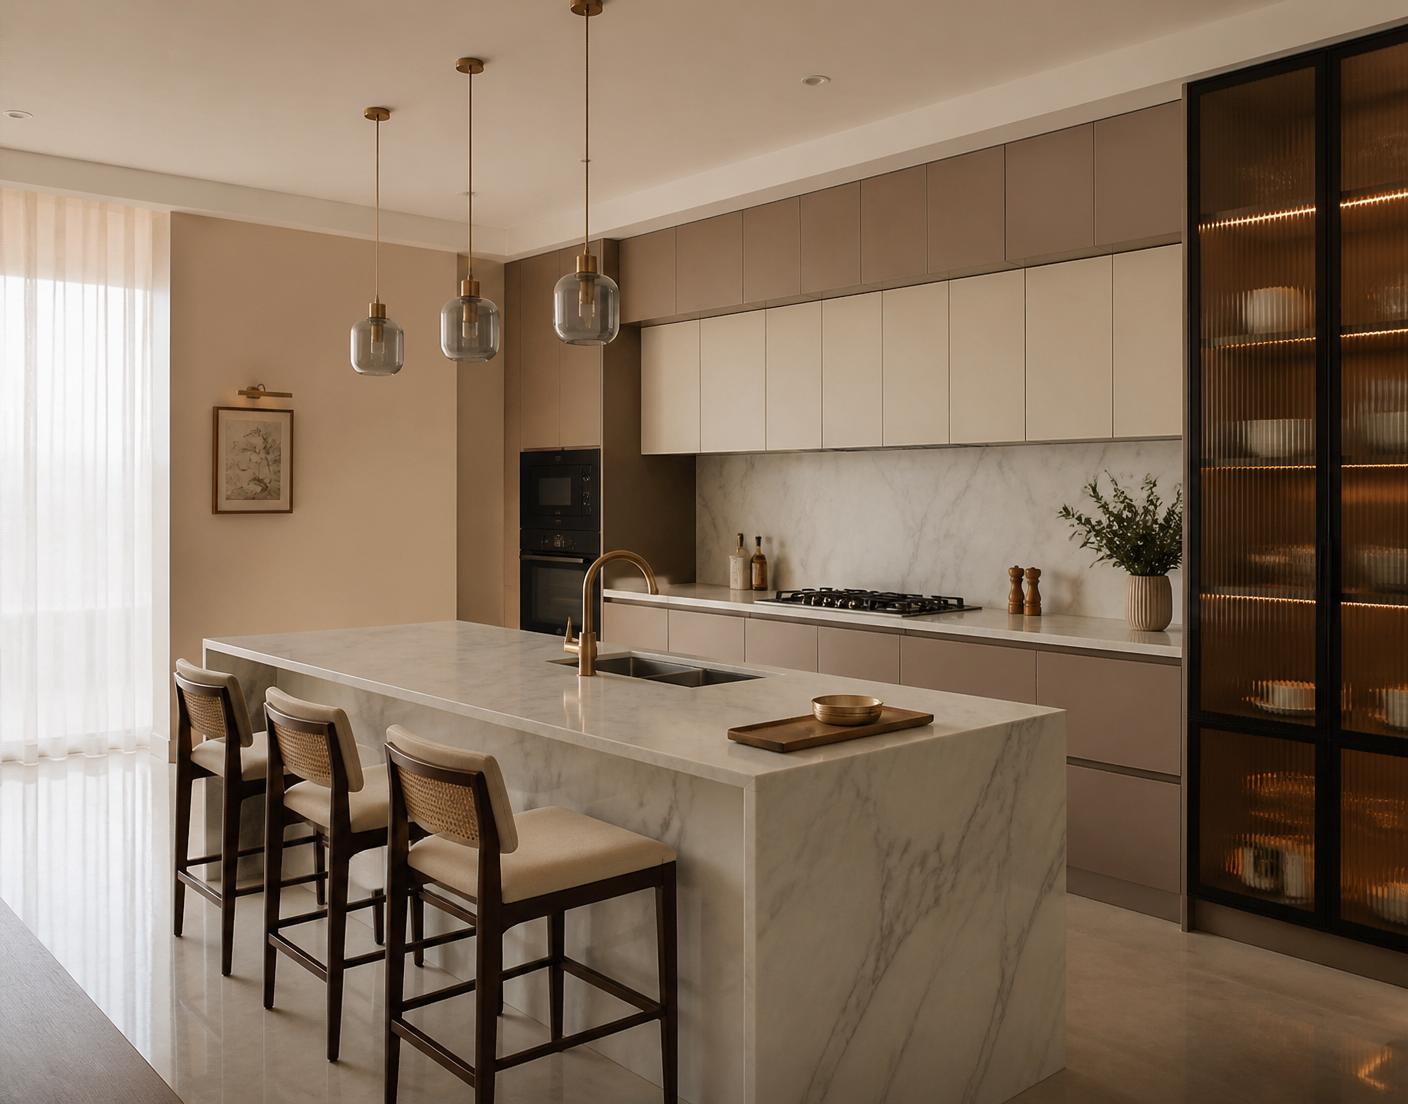
Step 03
Concept & Moodboard
A bespoke design language, tailored to your life.
We translate your brief into a considered visual direction — materials, palette, textures and references curated specifically for you. Two rounds of moodboard revisions ensure the language feels unmistakably yours before a single drawing is made.
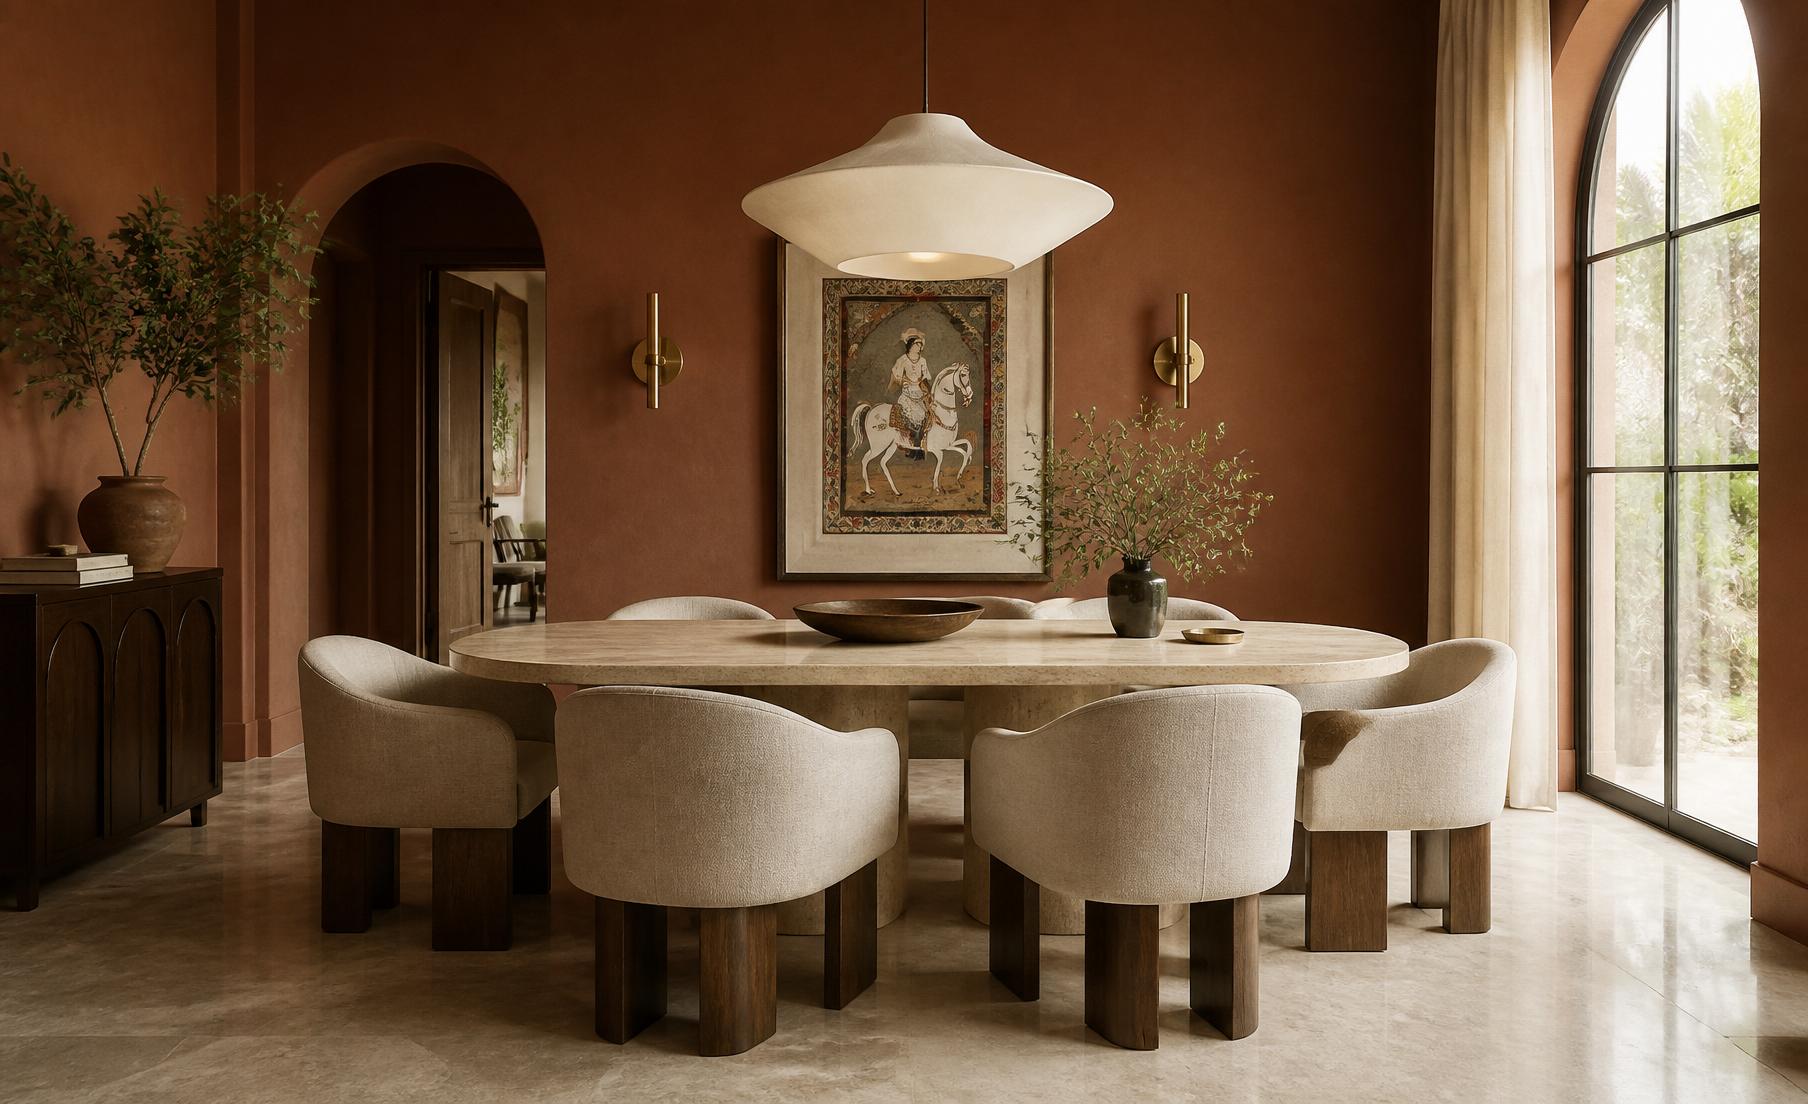
Step 04
3D Designs & Drawings
Photoreal visualisations so you can walk through your home before it exists.
Detailed 3D renders of every key space, complete working drawings, joinery details and a fully itemised BOQ. Nothing goes to site until you have seen it, understood it and approved it.
Step 05
Execution
Supervised execution with structured timelines and a single point of contact.
A dedicated project manager runs your site with weekly reviews, milestone-based tracking and vetted craftspeople. You receive regular photo updates and a live schedule — so you always know exactly where your project stands.
Step 06
Handover
Walk in, unpack, live. We handle the last mile with you.
A detailed walkthrough, snag-list resolution and a service-first handover — followed by one month of complimentary support and Upto 12 years warranty on modular work. Your home is ready. We stay in touch.
Ready to begin?
Let's design the home you were meant to live in.
Book a complimentary consultation with our lead architect and take the first considered step of your design journey.
*Upto 12 years warranty applies to applicable modular components and is subject to the terms detailed in your signed project proposal.